SERVICES — 05 / 06

Events & Exhibitions

Award-winning stands and exhibitions — from first concept and 3D render to the floor plan, the build, and the crew on-site. One team owns the whole show.

EADS · AMESYS · HBL · MACEEN CAPITAL
FLOOR PLAN — STAND 4.12 EADS
STAGE DEMO CAFE VIP HOSPITALITY ENTRY
12 M × 9 M 108 M² SCALE 1:50
1ST — BEST STAND
THE SERVICE — WHAT'S INCLUDED

One team owns the whole show — concept, render, floor plan, build, and crew.

Stand Concept 01

The big idea for the space — how visitors move, where they stop, and what they remember.

Renders & Floor Planning 02

Photoreal 3D renders and to-scale floor plans — approved before a single panel is cut.

Event Branding 03

Signage, graphics, and wayfinding that carry your identity across the whole footprint.

On-site Build 04

Fabrication, install, and teardown by our own crew — the render, built exactly on the floor.

Demo & Hospitality Zones 05

Product demo bays, VIP lounges, and hospitality areas planned into the flow — so the space works for sales, not just for looks.

CONCEPT → SHOW FLOOR
Built by the same crew that drew it.
DESIGN · FABRICATION · INSTALL
HOW A SHOW COMES TOGETHER

Concept to show floor in four stages

STAGE 1 CONCEPT
Brief & concept

Goals, space, and budget in — a concept for how the stand should feel and where visitors go.

STAGE 2 RENDER
Render & plan

Photoreal renders and a to-scale floor plan — you approve exactly what will stand on the floor.

STAGE 3 BUILD
Fabricate & brand

Built in our workshop with signage and graphics applied — quality checked before it ships.

STAGE 4 SHOW
Install & run

Our crew installs on-site, stays through the show, and handles teardown — you just show up.

EVENTS CASEWORK

Stands that stopped the floor

Browse all casework →
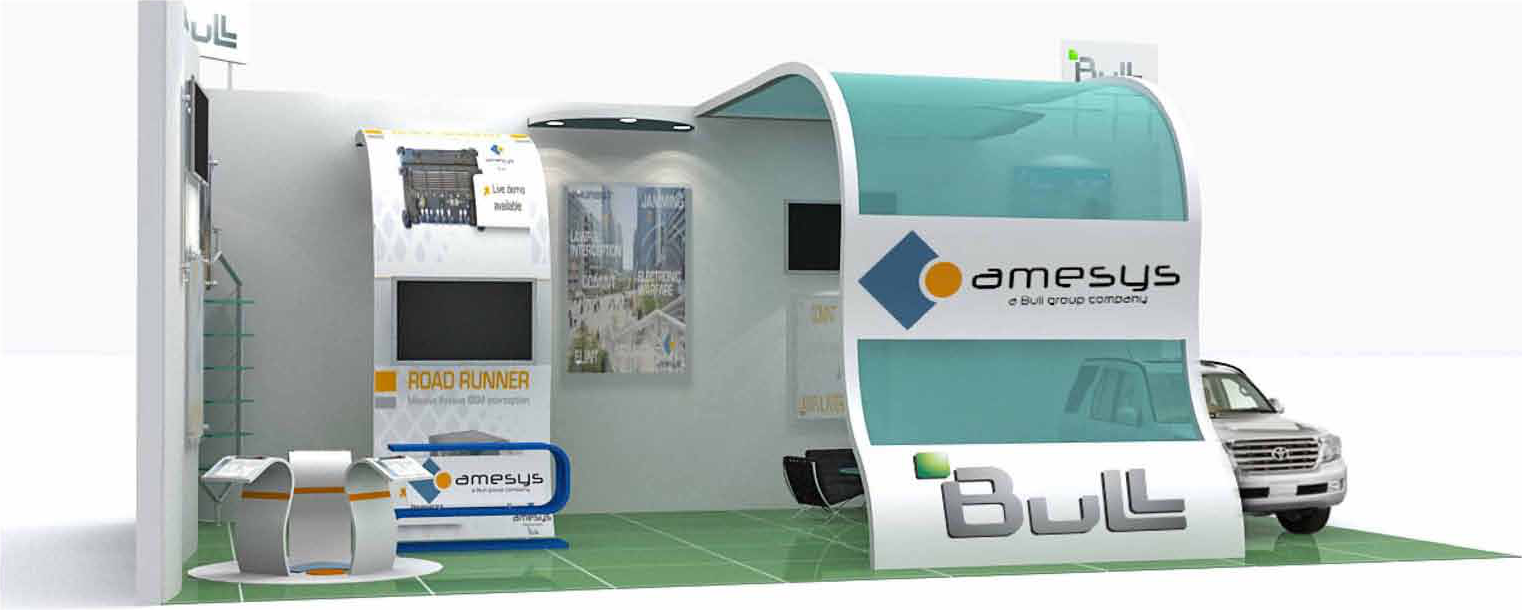
Amesys exhibition stand
Amesys
DEFENCE EXPO — FULL STAND BUILD
EADS logo
EADS AWARD STAND

A 108 m² stand with staged demo and hospitality zones — first place for Best Stand at the show.

1ST — BEST STAND
HBL logo
HBL CONFERENCE

Conference branding and a modular booth system that travelled across three cities in one season.

MODULAR BOOTH 3-CITY TOUR
Maceen Capital logo
Maceen Capital INVESTOR BOOTH

An investor-summit booth carrying the intersecting-geometry identity into a physical hospitality space.

HOSPITALITY
EVENTS FAQ

Before you brief us

Still have questions? Talk to a human →

How far ahead should we book a stand?
+

Six to eight weeks is comfortable for a custom stand — concept, renders, fabrication, and logistics. We've turned around show-ready builds in less when the date is fixed.

Do you handle the on-site build and teardown?
+

Yes — our own crew installs, stays through the show for any fixes, and handles teardown. The team that designed the stand is the team on the floor.

Can you reuse a stand across multiple shows?
+

We design modular where it makes sense — a system that reconfigures to different footprints, so one investment travels across a season of shows.

Will the stand match our brand exactly?
+

Down to the finish. The same studio behind our identity and print work applies your guidelines to the physical build — color, type, and signage all on-brand.

What does pricing depend on?
+

Footprint, materials, and how much of the show we run on-site. Every stand is quoted up front after the concept — fixed scope, no surprises at load-in.

START THE CLIMB

Own the floor at your next show.

Concept, render, build, and crew — one team from the first sketch to teardown.

Book an intro call Get a free audit